
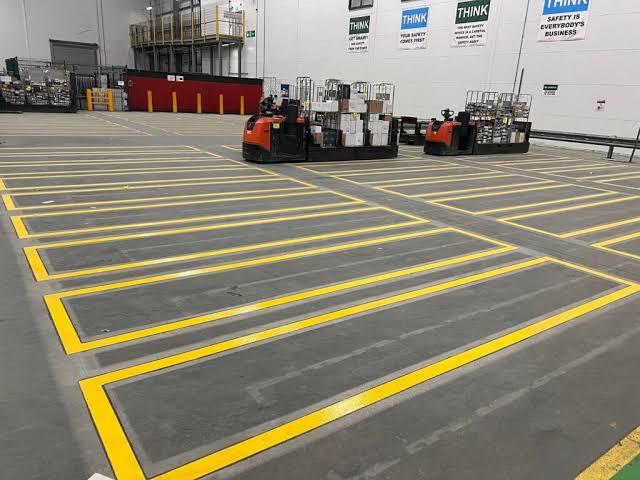
Designing warehouse floor markings around forklift traffic requires an understanding of how vehicles move through the site. Warehouse Line Marking can help define travel lanes, loading areas, storage zones, and crossing points. The layout should reflect daily operations rather than rely on a standard pattern.
Assessing forklift movement across the warehouse
Start by reviewing how forklifts move between key areas. Observe common routes, intersections, loading points, storage aisles, and turning areas. Consider where forklifts enter and leave the building, where loads are collected, and where goods are transferred.
- Traffic routes: Identify regular forklift paths and areas where movements overlap.
- Turning points: Allow suitable space for forklifts to turn without creating conflicts.
- Busy zones: Give extra attention to loading bays, intersections, and storage access points.
This review provides a practical basis for deciding where floor markings should guide forklift movement.
Creating clear forklift travel lanes
Once you understand traffic patterns, the layout can define clear travel paths. Markings can show where forklifts should travel and where they should not operate. Directional arrows may also help indicate movement through shared routes.
The layout should account for aisle width, shelving positions, turning areas, and access to loading zones. Avoid placing markings where they could create confusion or restrict normal warehouse tasks. Line Marking should support the actual movement of forklifts and goods across the site. A well-planned layout keeps vehicle routes clear while allowing warehouse activities to continue around them.
Separating pedestrian and forklift areas
Consider forklift routes alongside pedestrian movement. Workers may need to cross vehicle paths or access storage, packing, and loading areas. Floor markings can identify walkways and designated crossing points.
- Pedestrian walkways: Mark routes that keep workers separate from regular forklift traffic.
- Crossing points: Identify suitable locations where pedestrians need to cross vehicle routes.
- Shared areas: Clearly identify spaces where forklifts and pedestrians may interact.
These markings give workers clear visual information about different movement areas within the warehouse.
Adjusting the layout for daily operations
Warehouse traffic can change when storage locations, equipment, or workflows change. A layout that worked previously may no longer match current forklift movements. Review markings when operational changes affect traffic routes or access points.
Consider seasonal activity, new storage arrangements, changes in loading patterns, and areas with increased vehicle use. Update warehouse line marking when the floor layout no longer reflects how the site operates. Regular reviews can keep traffic routes clear as warehouse needs change.
Reviewing the plan before application
Before applying markings, review the proposed layout with people who understand the warehouse’s daily operations. Check that routes, crossings, storage access, and loading areas match actual forklift movements. Walk through the proposed routes and identify possible conflicts. Also check whether the markings leave enough space for routine tasks and equipment movement. A final review can identify practical changes before work begins.
Conclusion
Effective warehouse markings should reflect real forklift traffic and the way workers use the site. Line Marking can help distinguish vehicle routes, pedestrian areas, and key operating zones. Reviewing traffic patterns, turning areas, crossings, and operational changes helps create a practical floor layout. Regular checks can also keep markings relevant as warehouse operations change.