
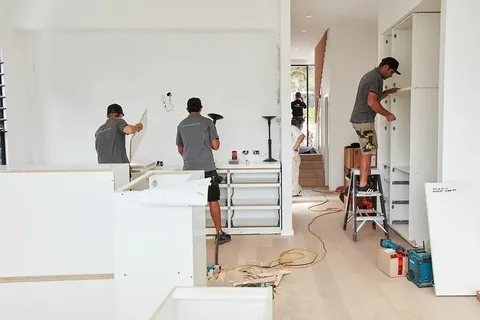
Homeowners planning a renovation need to define the project’s scope, budget, priorities, and expected timeline before construction begins. KD Design General Contractor understands that successful remodeling depends on decisions made before demolition, including material selections, structural requirements, permits, and design details. A clear plan also helps homeowners understand where unexpected costs or schedule changes could arise. For those considering home remodeling in Olympia, WA, careful preparation can make the construction process more organized and reduce avoidable disruptions.
Key Takeaways
- A defined project scope helps establish realistic expectations before construction begins.
- Budget planning should account for materials, labor, permits, design work, and unexpected conditions.
- Local permitting and property requirements should be reviewed before work starts.
- Material selections and design decisions should be finalized early enough to support the construction schedule.
Define the Remodeling Scope Before Work Begins
The first planning step is determining exactly what the renovation should accomplish. A kitchen update, bathroom renovation, whole-home remodel, room addition, and structural alteration can involve very different levels of planning, labor, and investment.
Homeowners should identify which areas are being changed and what problems the project is intended to solve. For example, a kitchen remodel may focus on improving storage and layout, while a whole-home renovation may involve electrical, plumbing, insulation, flooring, and structural changes.
A clear scope also helps prevent unnecessary additions once construction begins. When homeowners continuously expand the project after work has started, costs and completion dates can shift quickly.
The scope should therefore be discussed before final pricing. Contractors can then evaluate the work based on the actual objectives rather than making assumptions about what the homeowner wants.
Establish a Realistic Remodeling Budget
A remodeling budget should include more than visible finish materials. Labor, demolition, permits, design services, disposal, structural work, plumbing, electrical upgrades, and other project requirements can all contribute to the final investment.
Homeowners should also maintain a contingency amount for unexpected conditions. Older properties may contain outdated wiring, concealed water damage, deteriorated framing, or plumbing that does not meet current expectations.
Construction costs vary widely based on project size and finish level. A modest bathroom renovation may involve a completely different cost structure from a major addition or whole-house transformation.
The most useful budget is therefore one that reflects the actual scope. Homeowners should compare detailed proposals rather than selecting a contractor based only on the lowest initial estimate.
Understand Olympia’s Permitting and Property Requirements
Permits can be an important part of remodeling, particularly when a project changes structural elements, electrical systems, plumbing, building layouts, or other regulated components.
Homeowners should determine which approvals apply before construction begins. Starting work without understanding applicable requirements can create delays if corrections or additional inspections become necessary.
Property characteristics can also affect the project. Existing setbacks, easements, drainage conditions, lot limitations, and the structure’s current configuration may influence what can be changed.
For this reason, planning should begin with an assessment of both the house and the proposed improvements. A design that looks practical on paper may require modification once existing conditions are evaluated.
Preconstruction Planning Priorities
- Define the rooms and systems included in the remodel.
- Establish a realistic project budget and contingency.
- Review applicable permits and property requirements.
- Identify structural or utility changes before construction begins.
- Finalize major design decisions before ordering materials.
Section 3: Plan Materials and Finishes Early
Material selections can influence both cost and scheduling. Flooring, cabinets, countertops, windows, doors, plumbing fixtures, lighting, appliances, and other finishes may have different ordering periods.
For homeowners comparing remodeling contractors in Olympia, it is useful to ask how material selections are coordinated with the construction schedule. A delayed cabinet order, for example, can affect countertop measurements and installation, which may then influence subsequent work.
Material quality should also match the intended use of the space. High-traffic flooring may require different characteristics from flooring used in a low-use guest room. Similarly, bathroom materials need to perform well in a moisture-prone environment.
Homeowners should avoid making major finish decisions after construction has already started whenever possible. Early selections give the contractor enough time to coordinate dimensions, deliveries, installation requirements, and trade sequencing.
Consider How the Remodel Will Affect Daily Life
A remodeling project can temporarily change how a household uses its home. A kitchen renovation may limit cooking access, while a bathroom remodel can reduce the number of available bathrooms.
Homeowners should consider temporary arrangements before work begins. They may need an alternative cooking area, temporary storage location, or different route through the house.
Dust, noise, deliveries, demolition debris, and workers moving through the property can also affect daily routines. Establishing expectations about working hours, access, pets, children, and protected areas can make the project easier to manage.
For larger renovations, homeowners may even decide that temporarily leaving the property is more practical. That decision depends on the scale of construction, household needs, and the areas affected by the work.
Evaluate Structural and Utility Conditions
Some remodeling projects reveal conditions that cannot be fully assessed before walls or floors are opened. Existing plumbing, electrical wiring, insulation, framing, and structural components may require upgrades once exposed.
Older homes can present additional considerations because construction methods and building systems may differ from current practices. A contractor should explain potential unknowns and how they could affect the scope.
This does not mean every remodeling project will encounter major problems. It means homeowners should understand that demolition can reveal conditions that were not visible during the initial walkthrough.
A reasonable contingency and clear change-order process can help manage these discoveries. If additional work becomes necessary, the homeowner should receive an explanation of the issue, expected cost, and potential schedule impact before approving it.
Section 4: Choose a Contractor Based on More Than Price
The contractor selection process should consider communication, experience, project management, workmanship, scheduling, and the ability to handle the specific type of renovation being planned.
For homeowners researching home renovation services, previous remodeling experience can provide useful context. A contractor who regularly handles projects similar in scope may already understand common sequencing, material coordination, and site challenges.
References and previous work can also help homeowners assess consistency. They should look for evidence that the contractor communicates clearly, maintains organized projects, and addresses problems rather than avoiding difficult conversations.
The contract deserves equal attention. It should explain the scope, payment schedule, allowances, exclusions, change-order procedures, responsibilities, and expected timeline.
Contractor Evaluation Factors
- Review experience with projects of similar size and complexity.
- Compare complete scopes instead of headline prices.
- Ask how changes and unexpected conditions are handled.
- Confirm communication and progress-update procedures.
- Review contract terms before construction begins.
Build a Realistic Remodeling Timeline
A remodeling schedule depends on more than the amount of physical work. Design approvals, permits, material deliveries, inspections, subcontractor availability, and unexpected site conditions can all affect completion.
Homeowners should ask which parts of the project control the overall timeline. Some activities can occur simultaneously, while others must wait for previous work to be completed.
For example, electrical and plumbing rough-ins may need to occur before walls are closed. Cabinet installation may need to happen before certain countertop work, while final fixtures may depend on completed surfaces.
A realistic schedule should therefore show the sequence of major activities rather than promising an arbitrary completion date. Building some flexibility into the timeline can also help account for conditions outside the contractor’s control.
Plan for Change Orders Before They Become Necessary
Changes are common during remodeling, but they should be handled through a defined process. A homeowner may decide to upgrade a fixture, change a finish, add storage, or modify a layout after seeing the work underway.
Each change can affect more than one trade. Moving a wall can alter electrical, plumbing, flooring, cabinetry, and structural requirements. A seemingly small modification may therefore have a broader impact than expected.
Written change orders give homeowners an opportunity to understand the additional cost and scheduling implications before approving the work.
This process also protects the construction schedule. When changes are documented promptly, the contractor can adjust procurement and sequencing instead of discovering the impact later.
Common Questions About Home Remodeling
How early should homeowners start planning a remodel?
Planning should begin well before the desired construction date. The project may require design development, contractor selection, material decisions, permits, and scheduling before physical work can begin.
How much should homeowners budget for unexpected remodeling costs?
There is no universal percentage because the appropriate contingency depends on the property’s age, project type, and amount of uncertainty. A qualified contractor can help identify higher-risk areas that may require additional financial allowance.
Should homeowners choose materials before hiring a contractor?
Major selections do not always need to be finalized before choosing a contractor, but homeowners should understand their preferred quality level and design direction. The contractor can then incorporate appropriate allowances and scheduling requirements.
Can homeowners stay in their house during a remodel?
It depends on the project. Smaller renovations may allow normal occupancy, while extensive demolition, utility shutdowns, or whole-home work may make temporary relocation more practical.
What should a remodeling contract include?
The agreement should clearly identify the scope of work, pricing structure, payment schedule, allowances, exclusions, change-order process, responsibilities, and expected timeline. Clear terms reduce confusion during construction.
Making the Right Remodeling Decision
Before construction begins, homeowners should understand what they want to change, why they want to change it, and how much disruption they are willing to accept during the process. Those decisions provide a foundation for evaluating design options and contractor proposals.
They should also consider long-term use rather than focusing entirely on appearance. Storage, durability, energy performance, maintenance requirements, accessibility, and household routines can all influence whether a remodeling decision remains useful several years later.
A strong project balances design preferences with practical construction requirements. When those factors are addressed before work starts, the contractor has a clearer framework for managing the renovation.
Final Thoughts
Successful remodeling begins before demolition. Homeowners who establish the scope, budget, design direction, material selections, permitting requirements, and construction expectations early are better prepared for the decisions that follow.
The most important planning step is understanding that each choice can affect another part of the project. A material delay can affect the schedule, a layout change can affect several trades, and an unexpected site condition can affect the budget. Careful preparation allows those relationships to be managed more effectively.
Plan the Next Remodeling Step
Homeowners preparing for a renovation can contact KD Design General Contractor to discuss their project scope, property, design priorities, budget expectations, and construction goals. A detailed initial conversation can help identify planning requirements before work begins. Whether the project involves one room, an addition, or broader improvements, homeowners can ask about scheduling, materials, permits, and construction coordination. Starting with a clearly defined plan can help create a more organized remodeling process from the initial concept through completion.